
Services
What we do
Five service lines covering the life of a residential project — taken singly or as a continuous sequence from first appraisal to construction-stage drawings.
Service 01
Residential development
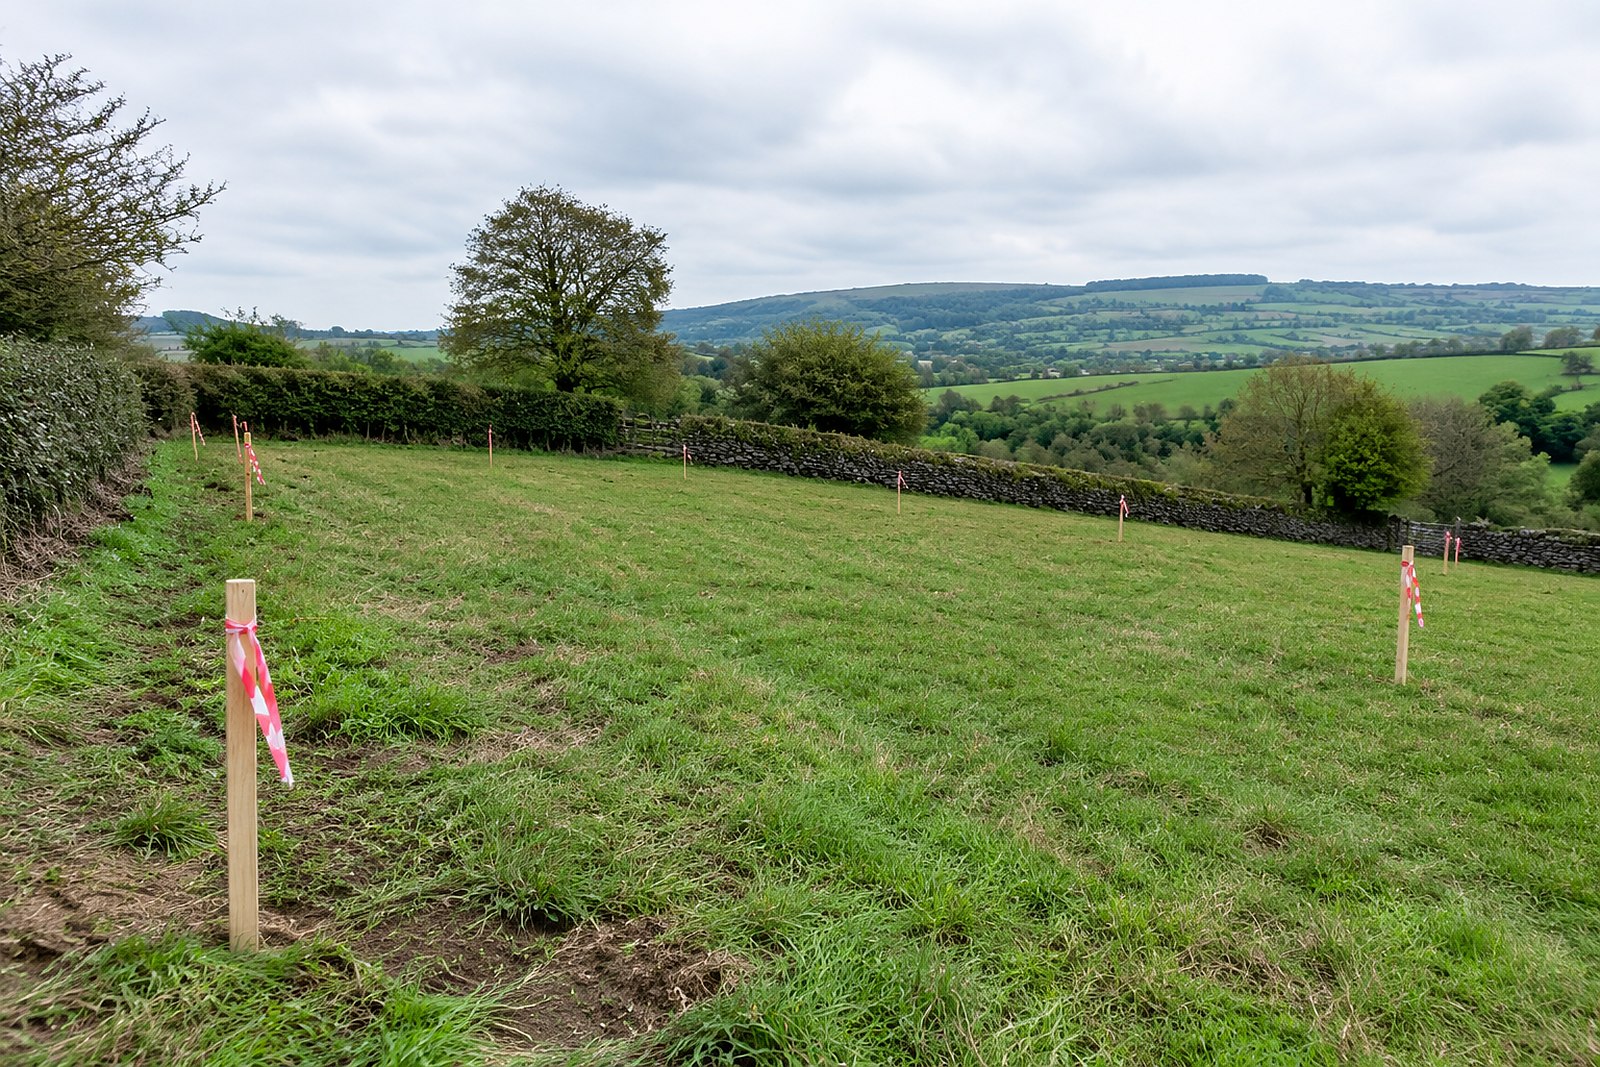
We assess residential land and prepare development proposals: what the plot can realistically support, the constraints to design around, and a scheme direction worth pursuing.
Advice is written and specific to the site — appraisal before commitment.
Service 02
Design consultancy
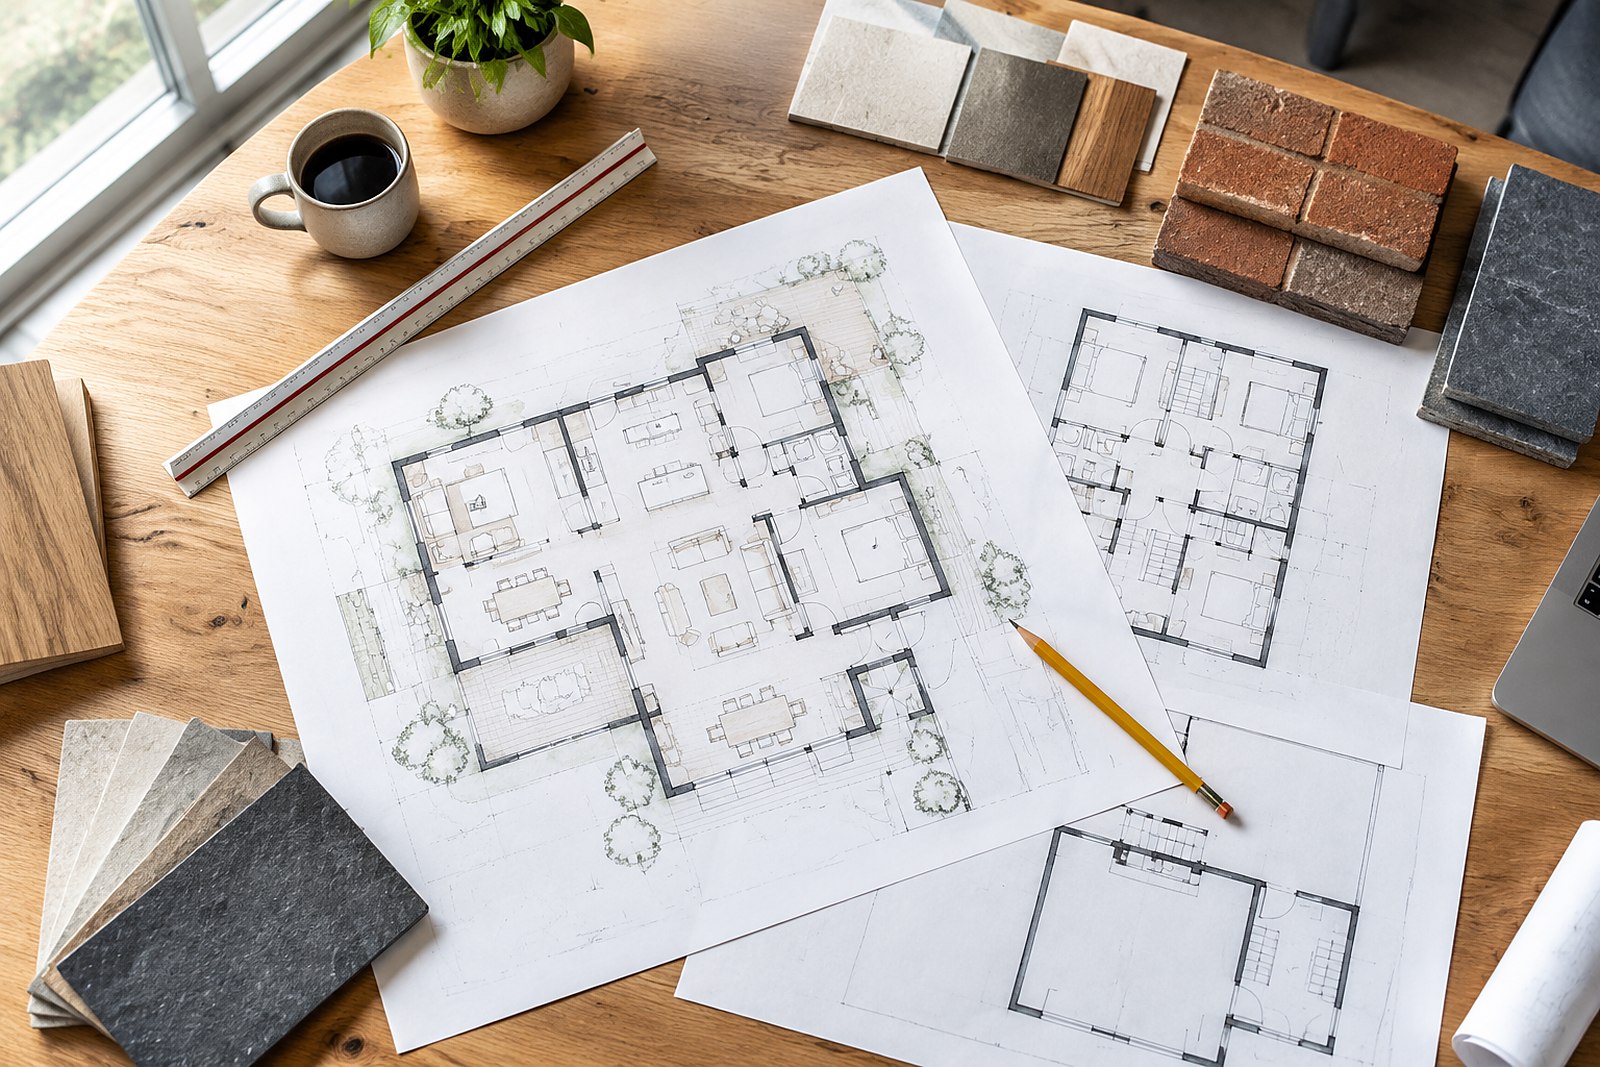
From an agreed brief we prepare concept schemes and spatial layouts, then develop them stage by stage — reviewing requirements, testing options and coordinating the documentation each stage needs.
Design depth is agreed per stage, so scope and fee stay predictable.
Service 03
Construction planning
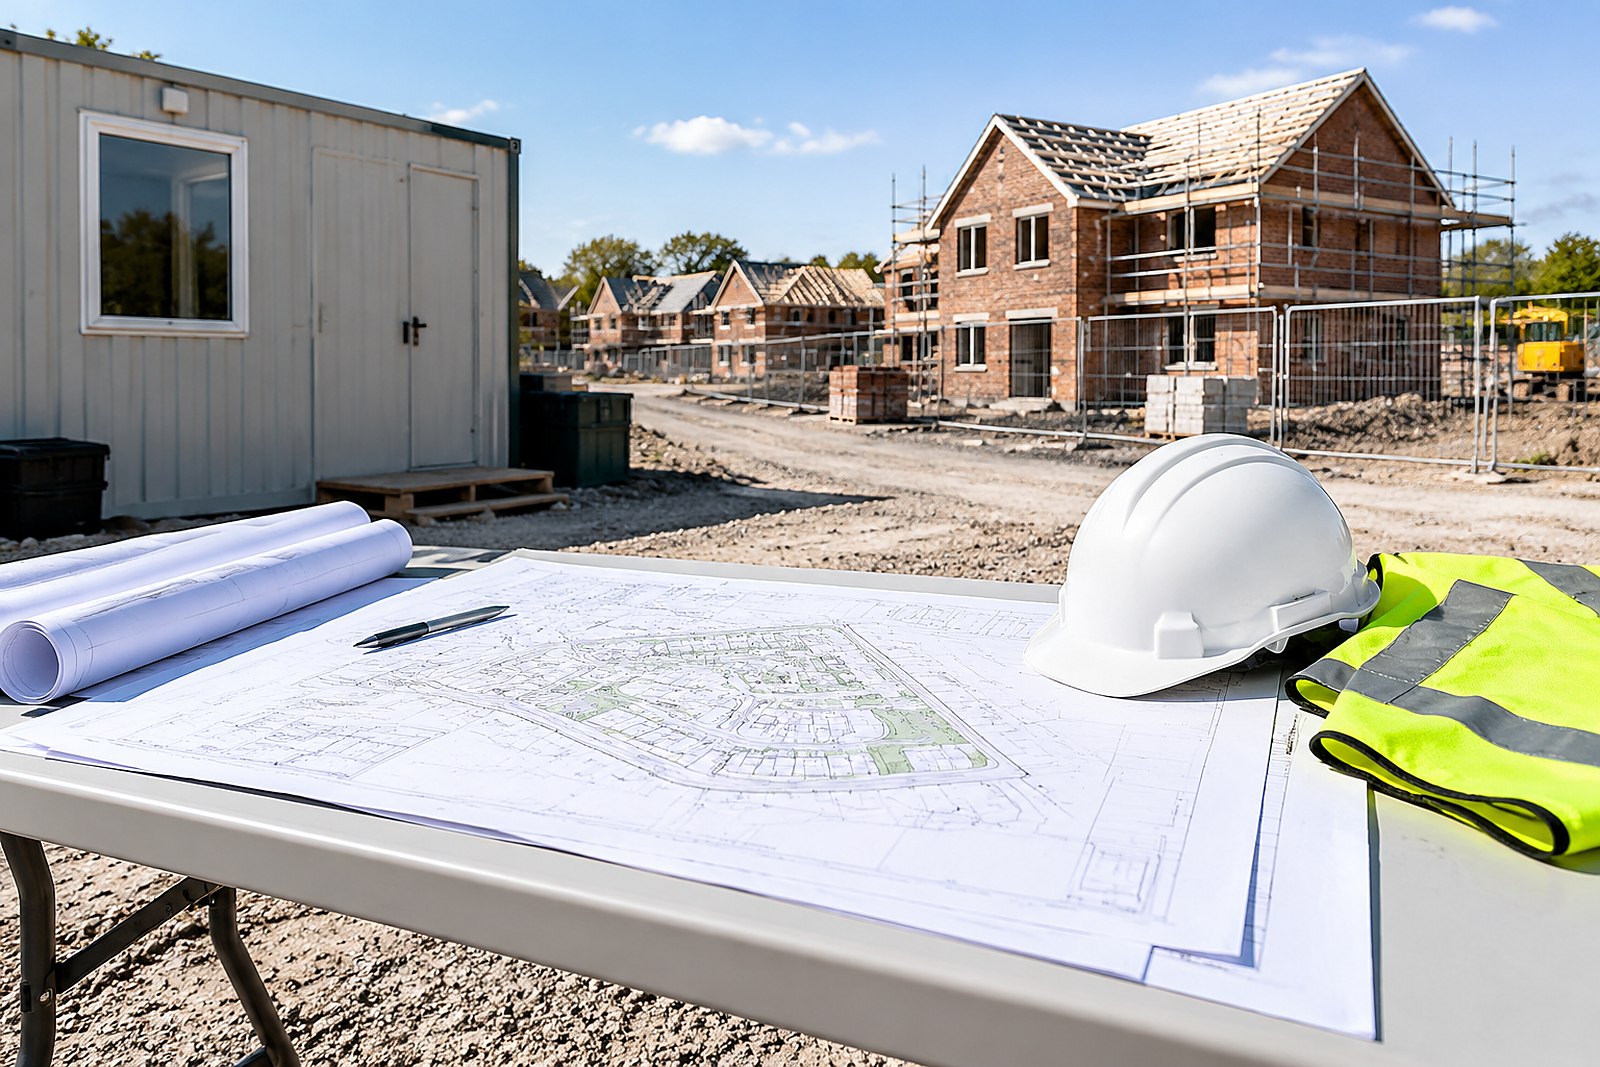
We prepare build programmes and materials planning, and assemble submission-ready documentation — including the technical material that supports a planning application.
We prepare and assist with submissions; statutory decisions rest with the local authority and we do not promise outcomes.
Service 04
Architectural drawings
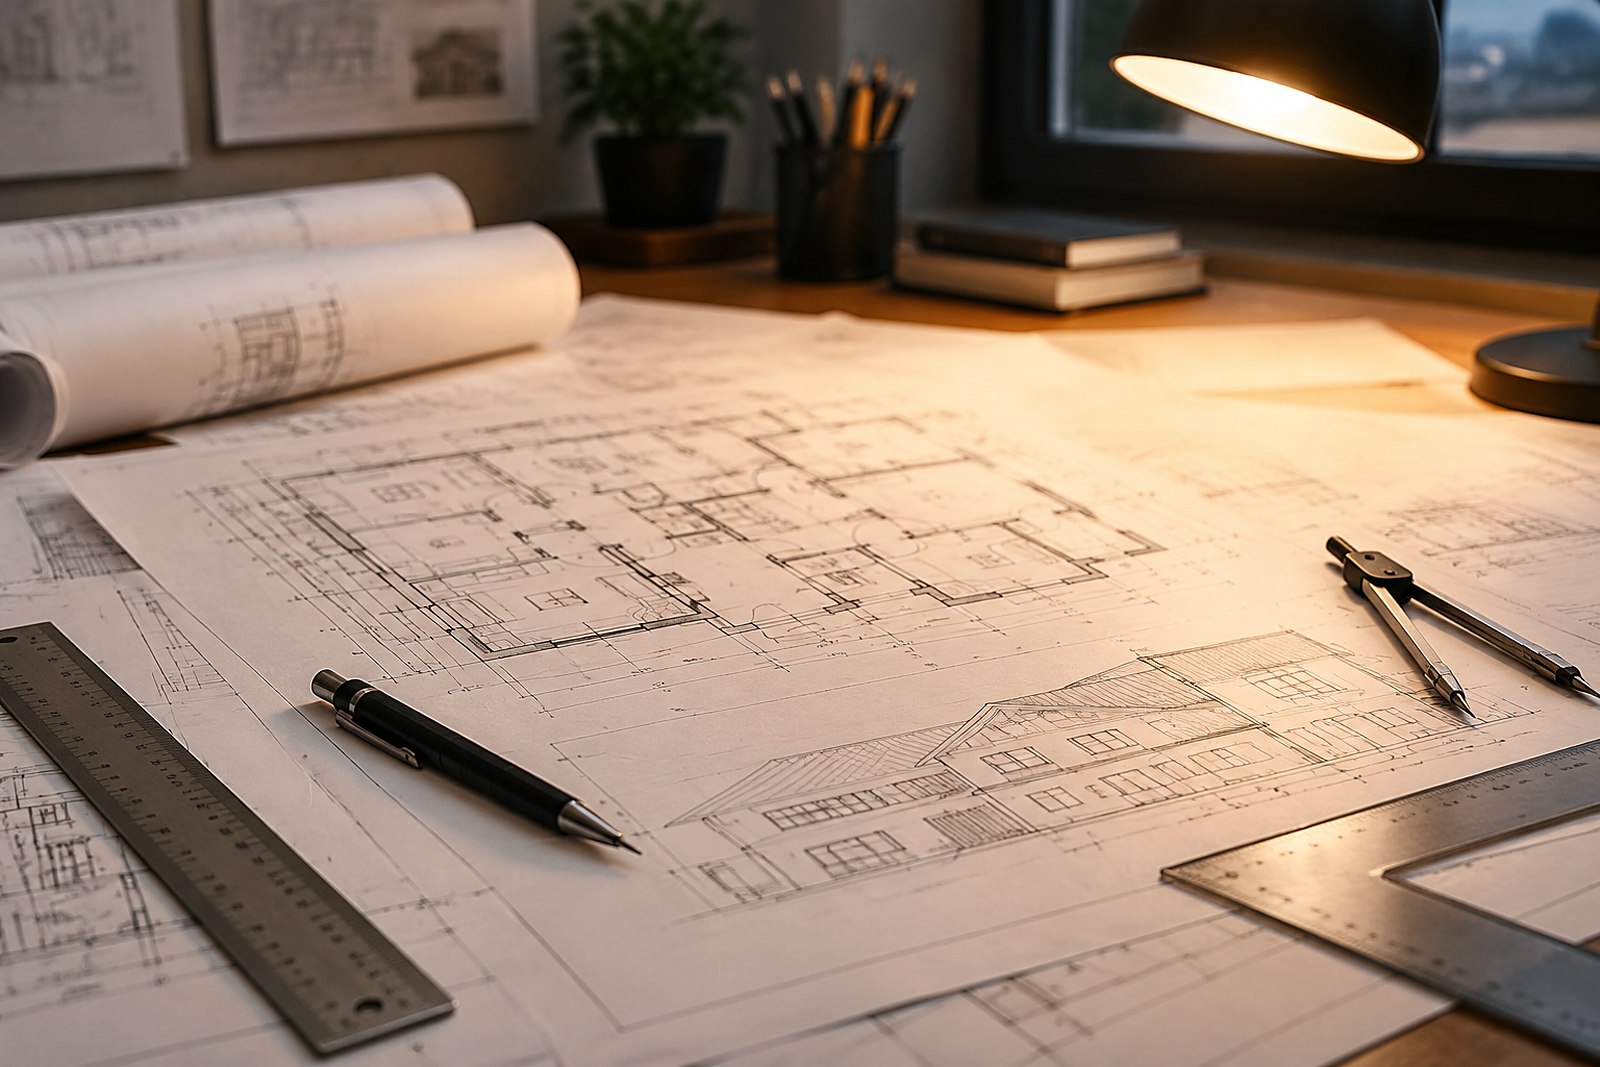
Measured input becomes drawing output: floor plans, elevations and construction details, revised and issued in the formats and quantities set out in the agreement.
Service 05
Project advice
Where a project needs a second opinion or structured direction, we provide consultation and written opinions at any stage — practical advice you can act on.
Consultancy opinions are professional advice; they are not a guarantee of construction outcomes.
How we engage
Working arrangements
Fixed-stage fees
Each stage — appraisal, design, drawings, submission support — is quoted and agreed before it starts.
Requirements-led
Work begins from your requirements and the property itself, not from a template scheme.
Design documentation
Proposed layouts and design documentation are developed and issued at each agreed stage.
Guidance throughout
We provide guidance through planning and construction stages, for as long as the project needs us.
Next step
Ready to talk about your site?
A short conversation is usually enough to identify the right starting point.